7000 Mons, Chaussée de Maubeuge, 592
Frais de location d'entrepôts (m2 / mois + TVA):
5,650.00 - 6,000.00 €
Espace de stockage disponible:
1,570 m2
Min. Espace d'entrepôt à louer : 1 m2


Frais de location d'entrepôts (m2 / mois + TVA):
5,650.00 - 6,000.00 €
Espace de stockage disponible:
1,570 m2
Min. Espace d'entrepôt à louer : 1 m2
| Catégorie d'entrepôts: | Entrepôts à louer |
| État du bâtiment: | Existant |
| Espace d'entreposage au total: | 8,532 m2 |
| Min. Espace d'entrepôt à louer : | 1 m2 |
| Espace de stockage disponible: | 1,570 m2 |
| Taux d'occupation: | 82% |
| Frais de location d'entrepôts : | 5,650.00 - 6,000.00 €/m2/mois + TVA |
| Min. Période de location: | 1 an |
| Garantie financière: | 3 mois |
| Type de stationnement | Espaces | Frais de stationnement |
|---|---|---|
| Souterrain | 20 |

| Hauteur libre : | 6 m |
| Portes d'embarquement (non): | oui |
| Entrer par les portes (non) : | oui |
| Espace total : | 1500 m2 |
| Espace disponible : | 1500 m2 |
| Espace total : | 200 m2 |
| Espace disponible : | 200 m2 |


Des solutions pour le lieu de travail qui donnent vie à l'espace.
Ask for a free quote

Services de déménagement et stockage innovants pour vos entreprises.
Ask for a free quote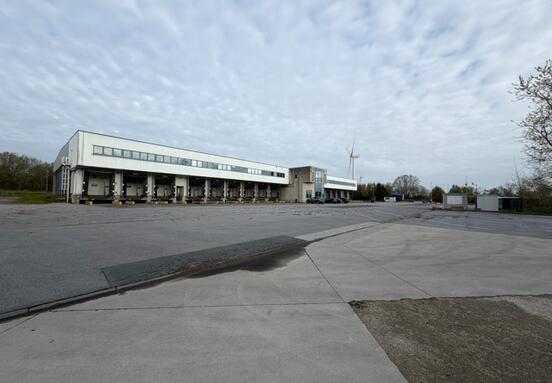
Entrepôt de 5003 m² à louer à Courcelles
Courcelles
Rue de Hainaut(GO)
Disponible à l'adresse suivante : 5,003 - 5,003 m2

Fleurus
Heppignies, Rue du Capilône 6
Disponible à l'adresse suivante : 800 - 129,530 m2

Mons
Center of Mons
Disponible à l'adresse suivante : 578 m2
A louer: 3.73 €/m2 / mois
Mons
Center of Mons
Disponible à l'adresse suivante : 578 m2
A louer: 3.73 €/m2 / mois

Julien Moreau
+32 46 690 4409